
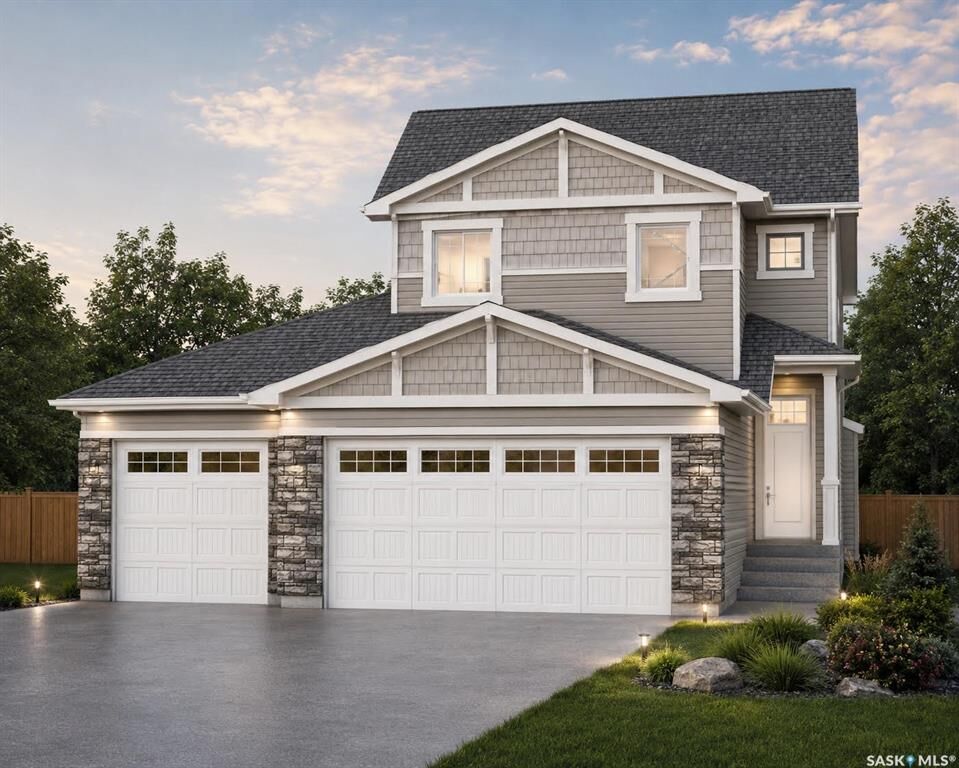
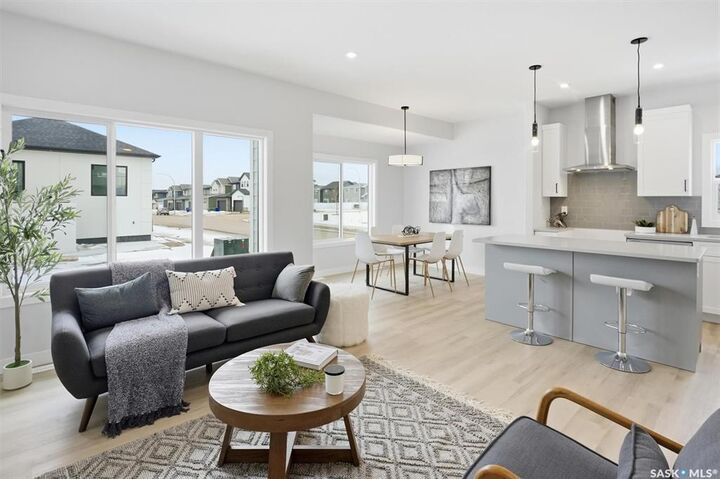
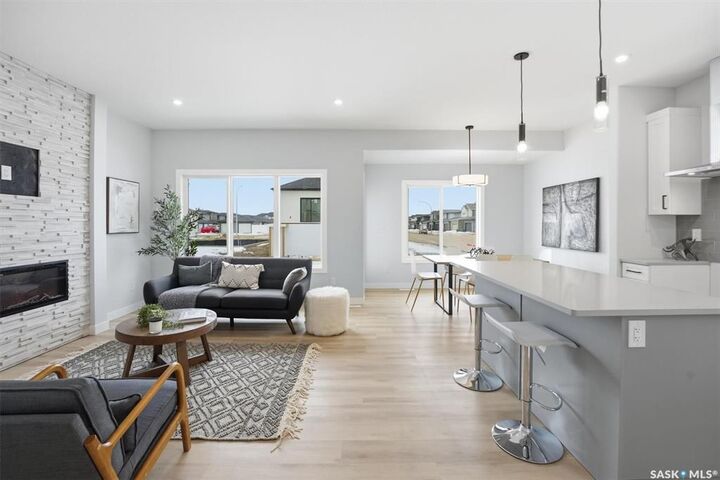
Inscription par: SASKATCHEWAN / Listed By: Tarra Unterschute, Century 21 Fusion
265 Lakeside Boulevard Martensville, SK S0K 2T1
En attente (57 Jours)
424 569 $ (USD)
MLS®:
SK048363
SK048363
Catégorie
Single-Family Home
Single-Family Home
Année de Construction
2026
2026
Style
Two Story
Two Story
Ville
Corman Park No. 344
Corman Park No. 344
Listed By
Tarra Unterschute, Century 21 Fusion
Source
SASKATCHEWAN
Dernière vérification Nov 11 2026 à 5:01 AM GMT+0000
SASKATCHEWAN
Dernière vérification Nov 11 2026 à 5:01 AM GMT+0000
Détails sur les salles de bains
Caractéristiques Intérieures
- Microwave
- Gas Water Heater
- Dishwasher
- Kitchen Exhaust Fan
- Central Vacuum Rough-In
Informations sur le lot
- Trees
- Front Yard
- Sprinklers In Ground
Caractéristiques de la propriété
- Cheminée: Electric
- Cheminée: 1
- Foundation: Concrete Perimeter
Chauffage et refroidissement
- Forced Air
- Natural Gas
Informations sur les sous-sols
- Unfinished
- Full
- Sump Pump
Caractéristiques extérieures
- Toit: Shingle
- Toit: Fiberglass
Stationnement
- Parking Space(s)
- Garage Door Opener
- Driveway
- Detached
- Concrete
- Three Car Garage
Étages
- 2
Surface Habitable
- 1,682 pi. ca.
Disclaimer: Copyright 2026 Saskatchewan Realtors Association. All rights reserved. This information is deemed reliable, but not guaranteed. The information being provided is for consumers’ personal, non-commercial use and may not be used for any purpose other than to identify prospective properties consumers may be interested in purchasing. Data last updated 11/10/26 21:01


Description